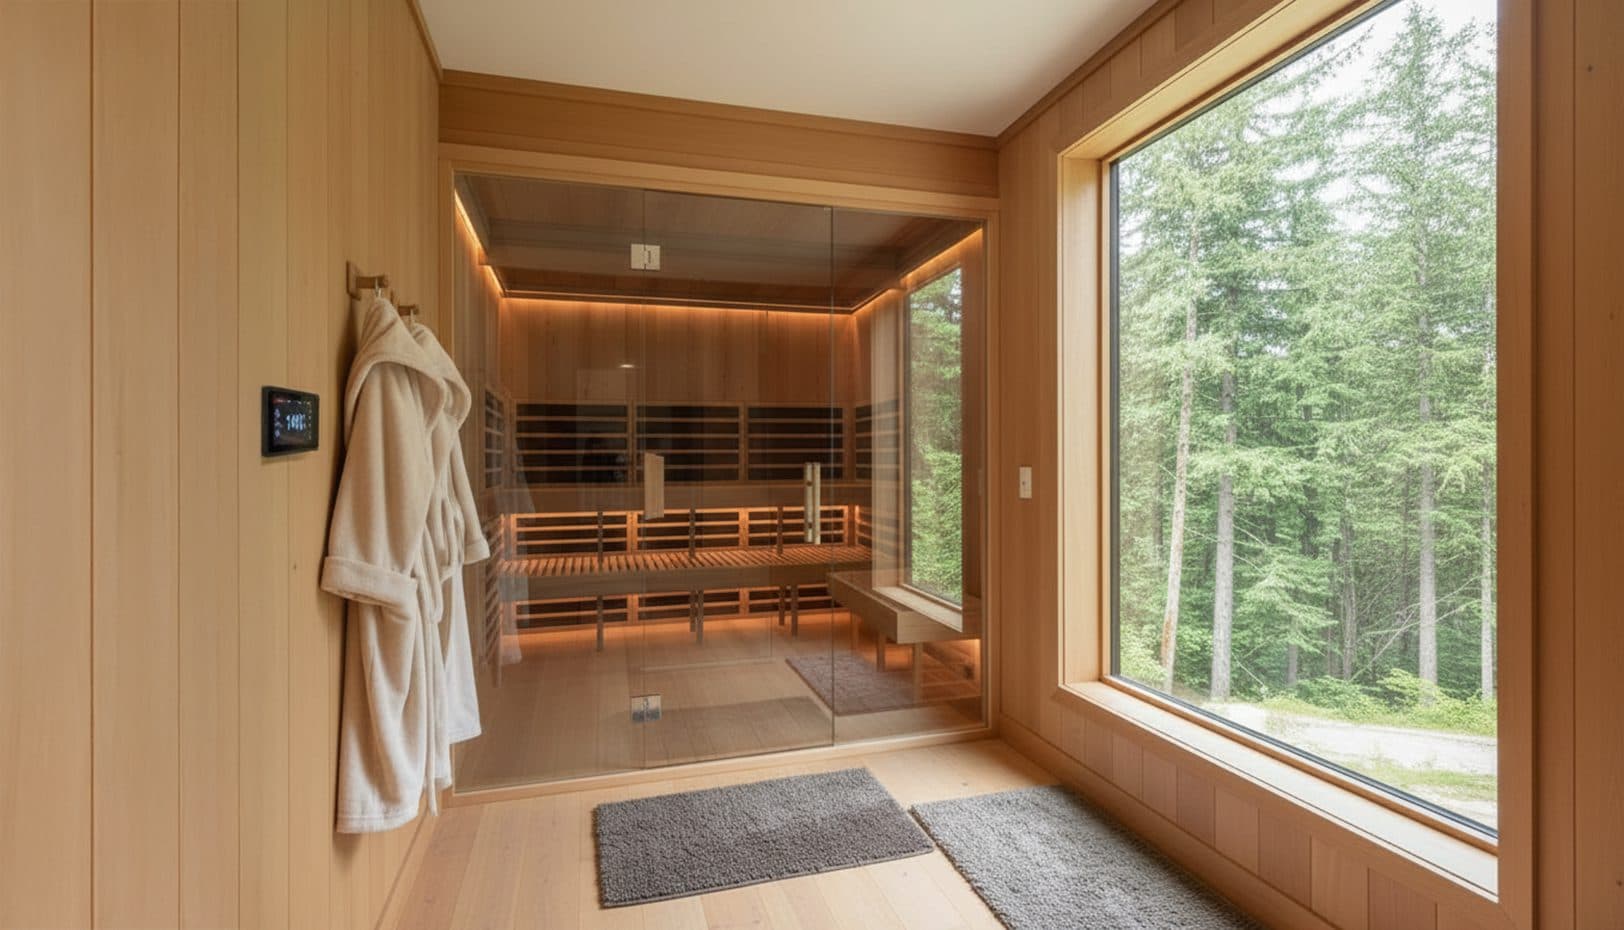
How Much Space Do You Need for an Infrared Sauna? The Real Answer Is 2-3 Feet Bigger Than the Footprint

Key Takeaways
- A 4x6 sauna needs roughly a 6x8 room once you add 6-inch side clearances, a 3-foot door swing, and 12 inches of overhead clearance, so subtract 2-3 feet from each room dimension to find your maximum sauna size.
- Most infrared saunas need only 2-4 inches of clearance per side versus 6-12 for a traditional sauna, run 20-30% smaller for the same capacity, and mostly plug into a standard 120V outlet.
- The space that fails first is usually the delivery path, not the sauna room: many units exceed 40 inches wide against a standard 32-inch doorway, and return policies are strict.
In This Article
Total installation space is the full room a sauna needs once you add clearances, ceiling height, and door swing, and it's not the same thing as the footprint on the spec sheet. That distinction is the whole ballgame, because most home saunas need somewhere between 16 and 100 square feet of floor space plus clearance, and the listed footprint understates the real requirement by roughly 2-3 feet per dimension. If you've been holding a 4x6 sauna up against your room's measurements and feeling pretty good about it, the honest answer is that a 4x6 sauna actually wants a room of about 6x8.
The good news is that you don't need a mansion. Most home setups fit in less space than a small bedroom, and the method for checking yours takes a tape measure and a weekend afternoon. The trick is to work backward: start with your room, subtract 2-3 feet per dimension, and that's the biggest sauna you can reasonably fit. Working forward from product listings is how people end up with a crate they can't get through the door.
Square footage by capacity: the quick answer
An infrared sauna needs about 3x3 feet for one person and up to 5x6-5x7 feet for four. Here's the full picture, from solo to the realistic ceiling of most homes:
Most home setups land between 16 and 64 square feet, so a spare room usually beats a dedicated space.
| Capacity | Footprint | Square feet |
|---|---|---|
| 1-person | 3x3 ft | 9 |
| 2-person | 4x4 ft | 16 |
| 3-person | 4x6 ft | 24 |
| 4-person | 5x7 ft | 35 |
| 6-person | 6x8 ft | 48 |
| 8-person | 8x8 ft | 64 |
| 10-person | 8x10 ft | 80 |
To make those tiers concrete, here's what each size actually looks like on the market right now. These are examples, not endorsements:
- Maxxus S-Line (1-person): $2,299, roughly 3x4 feet, runs on 120V, fits a closet.
- Dynamic Avila (1-2 person): $1,999, about 4x4 feet, 120V, spare-room territory.
- Dynamic Bergamo (4-person): $3,299, about 5x6 feet, L-bench layout, good for basements.
- Revive 6-Person (traditional): $10,499, 6x8 feet, needs 240V and a dedicated room.
The 5x7 size deserves its own mention because it's the most popular home sauna, and for good reason. That footprint seats 3-4 adults with two benches and heater clearance, and it fits real rooms. The market has largely converged on 36-64 square feet with a 7-foot ceiling as the ideal home range, which is reassuring if you're picturing something grander than your house allows. You don't need a mansion; you need a decent spare room.
One comparison worth knowing: a 6x6 sauna gives you the same square footage as some alternatives, but you lose the length to lie down flat. Most people care about that more than the math suggests.
And if you're wondering whether a 2-person unit fits a spare room or closet: yes. A 2-person infrared runs about 16-24 square feet, which is roughly a closet or big-bathroom footprint. Dimensions vary quite a bit by model, so verify against the specific unit before you commit.
It also helps to know that infrared runs 20-30% smaller than a traditional sauna for the same seating capacity. That's why your apartment or small spare room might genuinely work.
Total installation space: the lesson that saves the purchase
Measure the room you'll live around, not the dimensions in the brochure. Here's the arithmetic in full, using the most common size:
- Sauna footprint: 4x6 feet
- Add 6 inches of clearance per side
- Add 12 inches above the unit
- Add 3 feet in front for the door swing
- Result: roughly a 6x8 room
That's the shortcut I'd hand anyone with a tape measure: subtract 2-3 feet from each room dimension, and what's left is your maximum sauna size. It's planning guidance, not building code, but it'll keep you out of trouble.
There's a second gotcha hiding inside the numbers. Interior and exterior dimensions differ by about 8-12 inches per side once you account for framing, insulation, paneling, and cladding. A 5x7 interior sauna actually occupies roughly 5'8"-6' by 7'8"-8' on the outside, and prefab cabin boxes list their exterior dimensions on the spec sheet. The sauna inside is smaller than the sauna you ordered.
If this trips you up, you're in decent company. Retailers report buyers, and even contractors, framing rooms to interior specs and overrunning the space they actually have. It's not a personal failure to measure twice. It's just what happens when the numbers have layers.
Quick test: Take your room's width and depth, subtract 2-3 feet from each, and you've got your maximum sauna footprint before you ever open a product page.
Clearance requirements: the inches that matter
Infrared saunas need only 2-4 inches of clearance per side, versus 6-12 inches for a traditional sauna. That gap is the single biggest reason infrared wins small spaces, but you still need the minimums. Here they are, minimum versus recommended:
| Surface | Minimum | Recommended |
|---|---|---|
| Sides and back | 6" | 12" |
| Front (door) | 36" | 42" |
| Above | 12" | 18" |
| Service access | 18" | 24" |
Why is infrared so forgiving? It heats your body directly, so there's no floor heater or pile of stones taking up interior room and demanding air around them. It runs at 45-65°C, which is about 113-149°F, noticeably milder than a traditional sauna's air temperature. No ventilation ducts are required.
And most units plug into a regular 120V outlet. Put it together and infrared is the only practical option for spaces under about 50 square feet total.
For context on the alternatives: a traditional sauna's heater eats interior space and needs fresh-air intake near the heater with exhaust on the opposite wall, plus 6-12 inches of clearance per side. Steam rooms are the most demanding of all, with a separate generator unit of about 2x3 feet living in a nearby closet or basement, plus water lines, drainage, and waterproofing. Both are real commitments; this article is about the option that isn't, the one where you build your own custom infrared sauna instead.
Here's the consequence that makes those inches non-negotiable: units pushed flush against walls have developed mold between the cabinet and the wall. Infrared produces minimal humidity, but it still needs air circulation. If you're installing outdoors, the pattern is intake low, exhaust high.
The door swing nobody plans for
Sauna doors open outward for a safety reason: if someone feels faint inside, they can't be trapped against an inward-swinging door. That means you need 3 clear feet in front of the unit at all times, not just when the door happens to be closed. It's the detail nobody thinks about until delivery day.
For reference, a standard sauna door is 24 inches wide and 72-78 inches tall, narrower than most people expect. Tempered glass is standard on most infrared units, which is one less thing to worry about.
Ceiling height and bench geometry
You need a 6'8" ceiling minimum, with 7 feet as the standard. Most normal ceilings clear that. Basements might not.
But don't close the tab if you're reading this under a low basement ceiling. A 6'6" space can work for a compact 1-2 person infrared unit if you lower the upper bench. It's a genuine workaround, not a consolation prize, and it unblocks a lot of otherwise-doomed rooms.
One direction to not go: taller isn't better. Above 7 feet, you're heating a volume of air no one occupies, which means longer warm-ups and higher bills for nothing. The vertical version of "bigger is better" is exactly backwards.
The benches themselves shape the footprint more than you'd think. A bench needs 24 inches of depth minimum for lying down, 28-30 inches recommended, or 18-20 inches if it's sitting-only. You need at least a 6-foot bench length to lie down flat, which is exactly why the 5x7 and 6x8 sizes exist. The upper bench sits 36-42 inches from the floor. On how far the upper bench should sit below the ceiling, sources disagree: one says 18 inches, while traditional high-heat guidance says 42-48.
The honest answer is that this varies by design, so check your specific unit. And if you're weighing layouts: 6x6 suits L-shaped benches, 6x8 suits straight ones.
Electrical: your room size decides your outlet
Most infrared saunas plug into a standard 120V outlet, and for most 1-4 person units, where to put an infrared sauna comes down to finding a spot with that kind of wall access. Read that again if you were bracing for an electrician's invoice, because it's the single biggest practical relief in this whole project, "will it work in my wall" is a yes.
The exception comes back to room size, and here's why: heaters are sized to cubic footage, not footprint. You're heating a volume of air, not a drawing. Run the math on your room once:
6 x 8 x 7-ft ceiling = 336 cubic feet
Then check it against this table:
| Room volume | Heater size |
|---|---|
| 45-100 cu ft | 3-4.5 kW |
| 100-175 cu ft | 4.5-6 kW |
| 175-300 cu ft | 6-9 kW |
| 300-425 cu ft | 9-12 kW |
A 4-person sauna typically needs 6-8 kW, though note that Atlas saunas require a dedicated 240V circuit at a minimum of 30 amps, bigger room, more kilowatts, different circuit. There's also an old guideline called the "200 rule" for general sauna heater capacity; it's a heating-capacity rule of thumb, not an infrared-specific standard, so treat it as background rather than gospel.
The 120V/240V fork
So where's the line? Most infrared units run on 120V, including some surprisingly premium ones.
One more cost factor people miss: distance from your electrical panel matters. The farther the run, the more the install costs, so the sticker price isn't the whole price. Nothing here requires you to understand volts and amps at a deep level. It just requires knowing which side of the 120/240 line your room falls on before you buy.
Placement scenarios: which room actually works
The best placement is whichever room survives its own binding constraint. Basements fail on ceiling height, bedrooms on doorway width and outlet location, garages on car and door zones, and outdoors on weather rating and circuits. Here's the matching guide, starting from your available square footage:
- Under 20 sq ft: 1-person infrared (3x3-3x4 feet), which needs a room at least 4x5. Even tiny spaces have options.
- 20-40 sq ft: 2-3 person territory. A 5x7 interior sauna needs roughly a 7x9 room, which is the clearest example of sauna size and room size being different numbers.
- 40-80 sq ft: 4-6 person. If you've got a real spare room, your options open up.
For metric readers: a 1-person unit needs 2-3 m², a 2-person needs 3-4 m², and a typical spare bedroom at about 3x3 m fits a 2-person sauna comfortably.
The garage: the room with other plans
In our installations across North America, more than 3,000 of them at this point, the garage question always comes down to what else the garage is doing. Garages have constraints that box-retail charts never cover: garage door tracks, parked cars, sloped ceilings, and electrical runs that aren't where you wish they were. The custom-build work we do exists largely because of these.
The planning math works like this. Mark four zones with your tape measure before anything else: the sauna footprint, the door-swing arc, the car parking envelope, and the clearance the garage door track needs. A 4x4 two-person unit plus 2-4 inches of clearance plus a 3-foot swing needs roughly a 7x6 foot zone. A single garage bay is typically 9-10 feet wide, so the numbers can work.
The decision you have to make explicitly is whether the car stays. A 2-person unit can coexist with one parked car in many bays, but only if you've marked the zones first and know the answer before the sauna arrives.
Outdoors: placing a structure, not furnishing a room
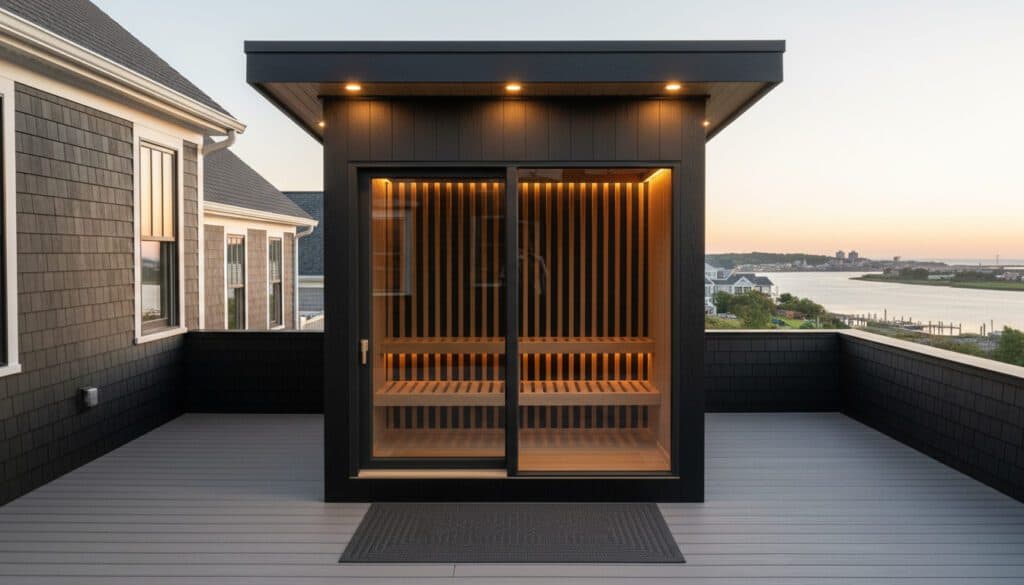
Outside is a different game entirely. Outdoor saunas run from small 6x8 foot builds (4-6 people) to large 10x12, with commercial units going up to 12x16. You're placing a structure, which means thinking about a level foundation, concrete pads extending 12-24 inches past the structure, and drainage. Leave 3 feet of clearance on all sides for maintenance, because future-you needs to get around this thing with a brush. And check property-line setbacks and local codes before buying; a 10-minute call to the building department is cheaper than tearing a structure down.
Barrel saunas get their own honest paragraph because they're charming and the charm has a price. They're measured as diameter x length, with standard sizes of 6x6, 6x8, and 7x8. The curved walls eat roughly 30% of the usable floor space, so a barrel holds fewer people comfortably than its dimensions suggest. Adding a changing room adds 3-5 feet of length. If you love the look, it can be worth it; just go in knowing what the shape costs.
On climate: if you're somewhere hot and humid, like Florida, the honest answer is that climate-specific outdoor guidance isn't something the available data covers well. The generic rules hold: weather-rated unit, proper foundation, airflow designed in (intake low, exhaust high), and a conversation with local codes.
The measurement worksheet and the delivery path
Whether a sauna makes it into your house depends on the crate versus your doorways, and here's the uncomfortable number: many saunas exceed 40 inches wide, against a standard 32-inch doorway. The math doesn't work, and most people don't check until it's on the truck.
The delivery path, not the sauna room, is the space that fails first. So measure every door, hallway, stair turn, and corner on the route, not just the destination. If the path is tight, the workarounds are real: plan on removing the door from its hinges, or choose a panel-assembly model that goes together inside the room. And know that return policies on saunas are strict. This is exactly why the measuring matters. Everyone's been burned by a couch that wouldn't make the turn; a 500-pound sauna crate is that story with much higher stakes.
Before you shop, fill out this worksheet:
- Measure your room's width, depth, and height, three times each. Tape measures lie less the third time.
- Record the maximum room dimensions and ceiling height.
- Record doorway and pathway widths along the whole delivery route.
- Measure the distance to your electrical panel.
- Note obstacles: pipes, beams, outlets.
- Check door and window locations, outlet positions, and ventilation access.
Then share the worksheet with retailers. A retailer who knows your room can't sell you the wrong box, and that list protects your money more than any negotiation tactic.
Sizing up: the future-proofing math
Buy the bigger one. The jump from a 2-person to a 3-4 person unit costs only $500-$1,500, and there's no upgrade path later, because sizing up means replacing the entire unit. This decision is effectively one-way.
The hindsight pattern here is consistent enough that retailers talk about it: couples who bought 4x4 two-person units consistently wish they'd gone wider once both people are using the sauna with towels and some room to move. That's not a sales pitch, it's regret data. Nobody regrets the roomier option; plenty of people regret the cozy one. And infrared's 20-30% footprint efficiency means upsizing costs you less space than it would with a traditional sauna.
If you're renting, budget-cautious, or just not ready to give a room over to this, the Sunlighten Solo System is the portable, low-commitment entry point. It's an honest way to find out whether you'll actually use a sauna before you dedicate square footage to one.
What space buys you: 2026 models by size tier
Entry prefab infrared starts around $1,999-$3,299 depending on capacity, and premium units run $5,995-$10,999, before electrical and delivery. Here's the 2026 field mapped to space and power, as evidence for your measured room rather than a roundup:
- HigherDOSE Full Spectrum, $8,999 plus $999 delivery, 240V/15A. That delivery fee is your real-price example: the sticker says $8,999, the invoice says $9,998 before the electrician.
- Sunlighten mPulse Believe: PulseIQ personalized sessions, but no public pricing, so you'll have to contact them for a number. That friction is worth knowing before you get attached.
- Clearlight Sanctuary: True Wave full-spectrum heaters, positioned as the best long-term value, meaning cost-over-time rather than cheapest upfront.
- Finnmark FD-2, $5,995: 120V/15A. Worth noting that "budget" in this category still means real money.
And the custom route: when a standard footprint just doesn't fit your room, this is where SaunaCloud's custom-build work comes in. Handcrafted cedar builds get planned to your space rather than forcing the room to fit a stock unit, backed by those 3,000+ installations. If your room is odd-shaped, sloped, or shared with a car, this is a legitimate path.
One trust note before you spend anything: brand claims around longevity, skin, immunity, pain, and sleep don't have extensive research behind them yet. The studies are thin. Relaxation alone may justify the purchase, and that's a perfectly fair reason to buy something. Just buy it for what it reliably is.
The boring steps are the ones that protect you: verify dimensions and clearances against your actual unit, since everything varies by manufacturer, model, and local code. Electrical work goes to a licensed electrician, and some installs need permits and inspections. Ask before, not after.
The method, in three beats: start with the footprint, add clearances, ceiling height, and door swing, then verify the electrical and the delivery path. Subtract 2-3 feet per room dimension and you'll know your maximum sauna size in about ten minutes. And measure the path, not just the room. That's the whole difference between a sauna you use every week and a very expensive crate story.
Frequently Asked Questions
What is the downside to an infrared sauna?
The main downsides are spatial and logistical rather than performance-related. The listed footprint understates the real requirement by roughly 2-3 feet per dimension once you add clearances and door swing, and the delivery path is what fails first: many units exceed 40 inches wide against a standard 32-inch doorway, and return policies are strict. Units pushed flush against walls have also developed mold between the cabinet and the wall because they still need air circulation.
What is the 200 rule sauna?
The 200 rule is an old guideline for general sauna heater capacity, a heating-capacity rule of thumb, not an infrared-specific standard. Treat it as background rather than gospel; for infrared, what matters more is matching heater kilowatts to your room's cubic footage.
Where is the best place to put an infrared sauna?
The best placement is whichever room survives its own binding constraint: basements fail on ceiling height, bedrooms on doorway width and outlet location, garages on car and garage-door zones. Most 1-4 person units just need a spot with standard 120V outlet access, and infrared's small 2-4 inch side clearances make spare rooms and closets genuinely viable.
How much clearance do you need around an infrared sauna for ventilation and access?
Minimums are 6 inches at the sides and back, 12 inches above, 36 inches in front for the door swing, and 18 inches of service access, with 12, 18, 42, and 24 inches recommended respectively. Infrared needs only 2-4 inches per side in many cases versus 6-12 for traditional saunas, but never push the cabinet flush against a wall; trapped units have developed mold.
Continue Reading


Ready to Design Your Sauna?
Every project starts with a conversation. Tell us about your space and we'll create your custom plan — free, no obligation.
Custom 3D renderings and a proposal in 24-48 hours.