
Commercial Infrared Saunas
Planned around your hotel, spa, gym or wellness center.
A free 30-minute project consultation with Christopher.












Project planning
Built around your facility, not a standard floor plan.
Every commercial infrared sauna we build is custom, whether it's for a hotel spa, a fitness center, or a recovery studio. We plan the room around your guests, session volume, electrical service, and opening goals. Your architect and licensed trades confirm local accessibility, fire, and permit requirements; the project proposal sets out the scope, schedule, and price before you commit.
SaunaCloud supplies
- Clear solid wood interior, VantaWave heaters, CORE 5 power + controls, remote monitoring
- Bench-integrated red light where configured — complimentary inclusion, not covered
- Custom plans, load information, wiring diagrams, ADA + suppression guides
Facility / trades supply
- Room, ventilation, glass, and clearances per the approved plan
- Licensed electrician hookup and inspection to local code
- Permits, ADA site work, fire suppression tie-in, and ongoing maintenance
Schedule, price, coverage
- Schedule and milestones are set by your dated project quote
- After your design request, custom renderings and a proposal in 24-48 hours
- 1-year commercial coverage on covered parts — full warranty
A memorable guest experience starts with a well-planned room.
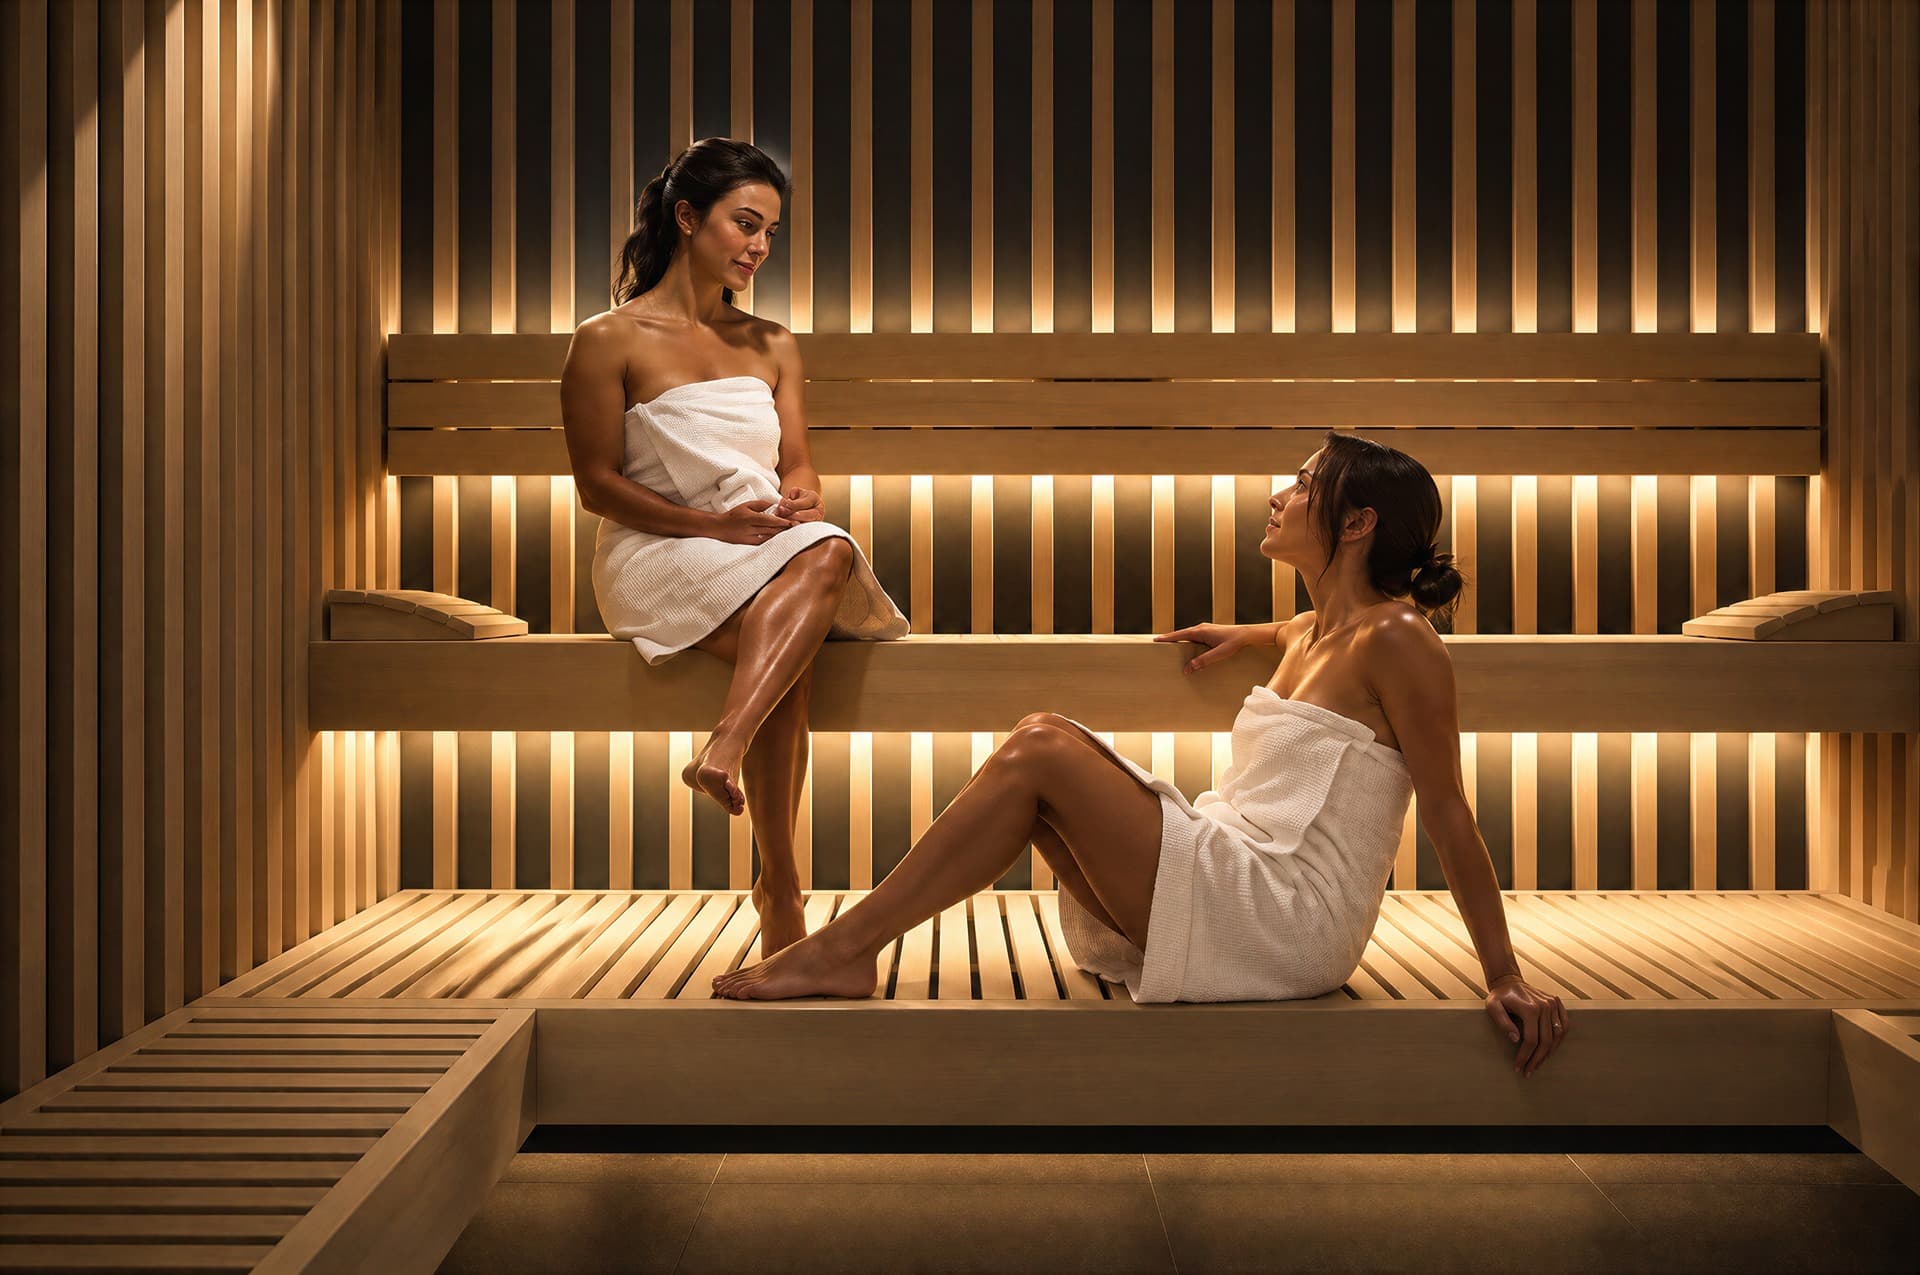
Give guests a warm, welcoming place to pause between the demands of their day. We shape the wood-lined room and bench layout around the experience you want to offer.
Behind that experience, the heater layout, controls, and service access are planned for your staff and expected session volume.
What Makes SaunaCloud Different

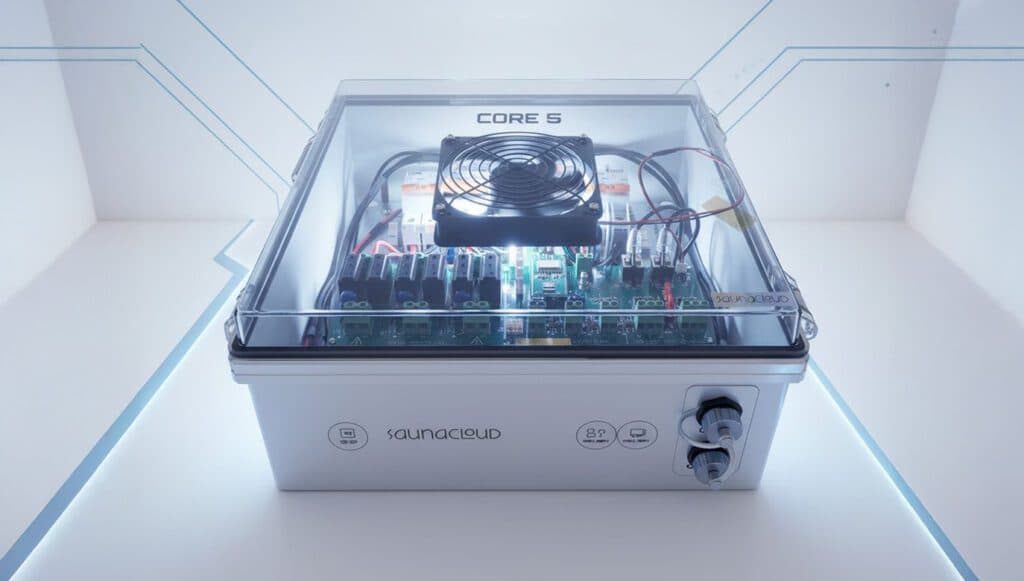
We Engineer & Manufacture Our Own Components
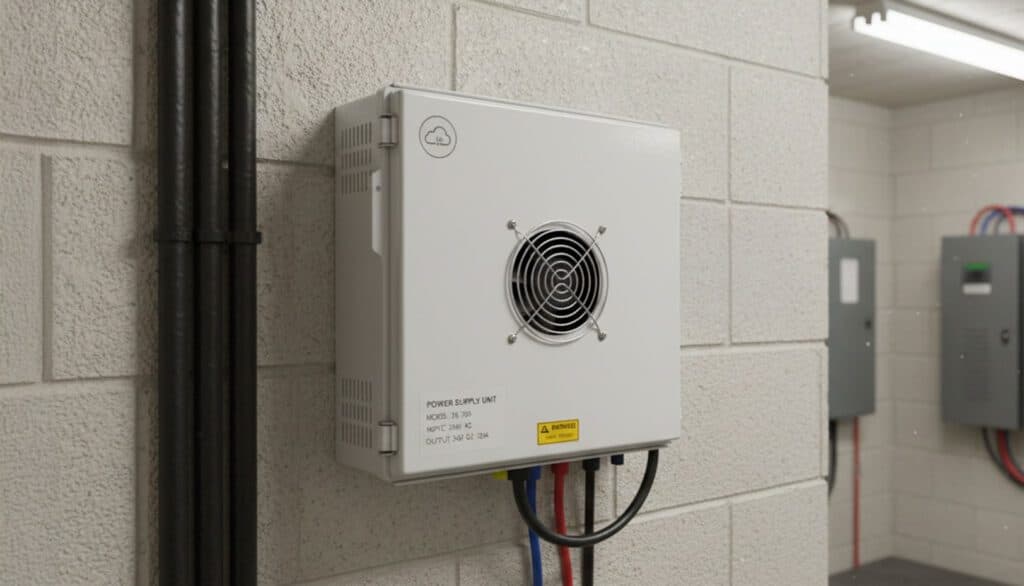
VantaWave® heaters designed in-house for commercial duty cycles. CORE 5™ power supply engineered and built in-house, with active thermal management for high-use rooms.
Designed Around Your Daily Schedule
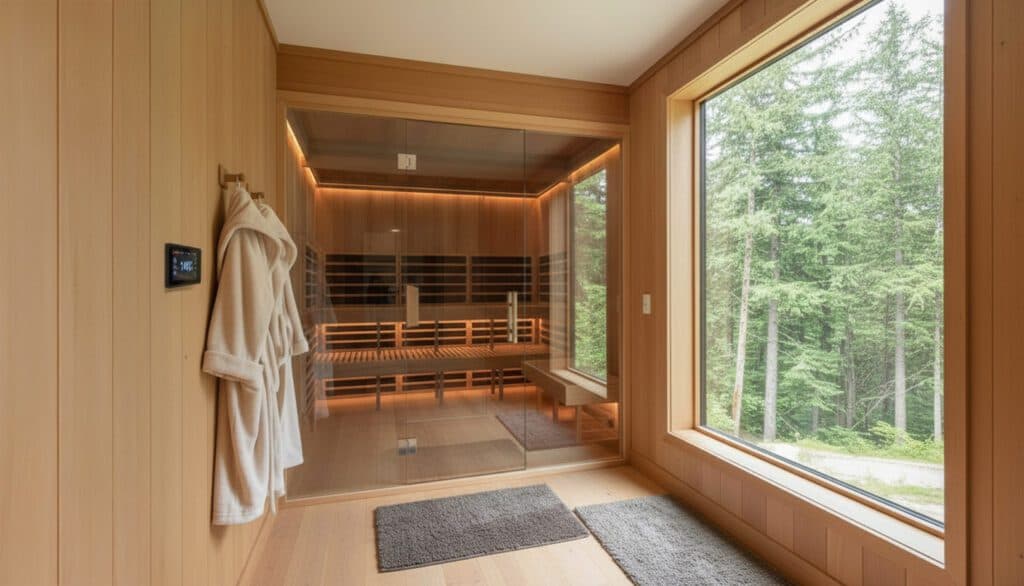
Give guests an inviting place to recharge, with VantaWave® heat planned around your room and expected session volume. We consider controls, service access, and electrical load before construction begins.
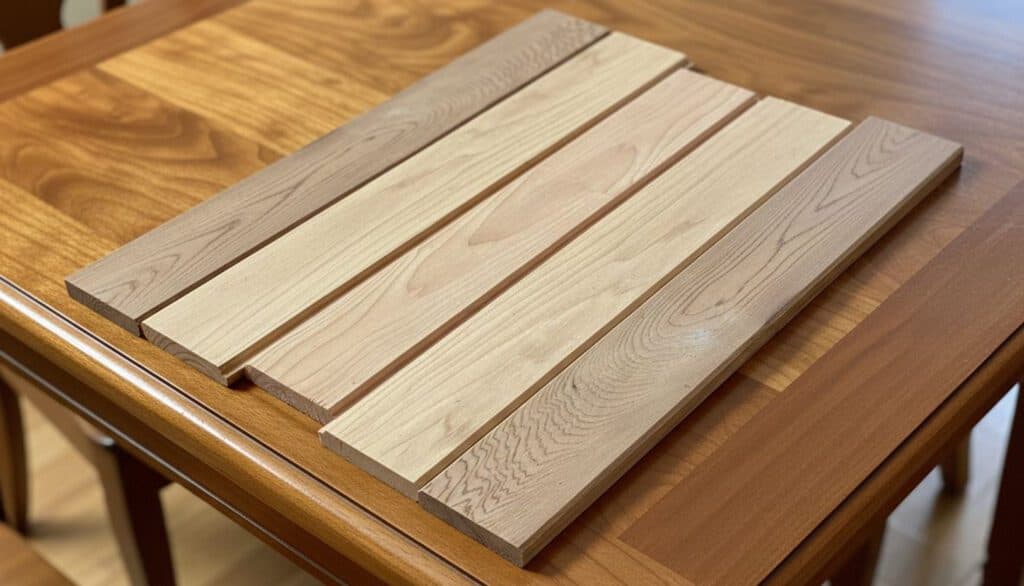
Clear Solid Wood — No Shortcuts
Kiln-dried clear solid wood, hand-sorted board by board, brings rich grain and natural warmth to your wellness space. A custom layout and carefully finished interior make the sauna feel at home in your property.
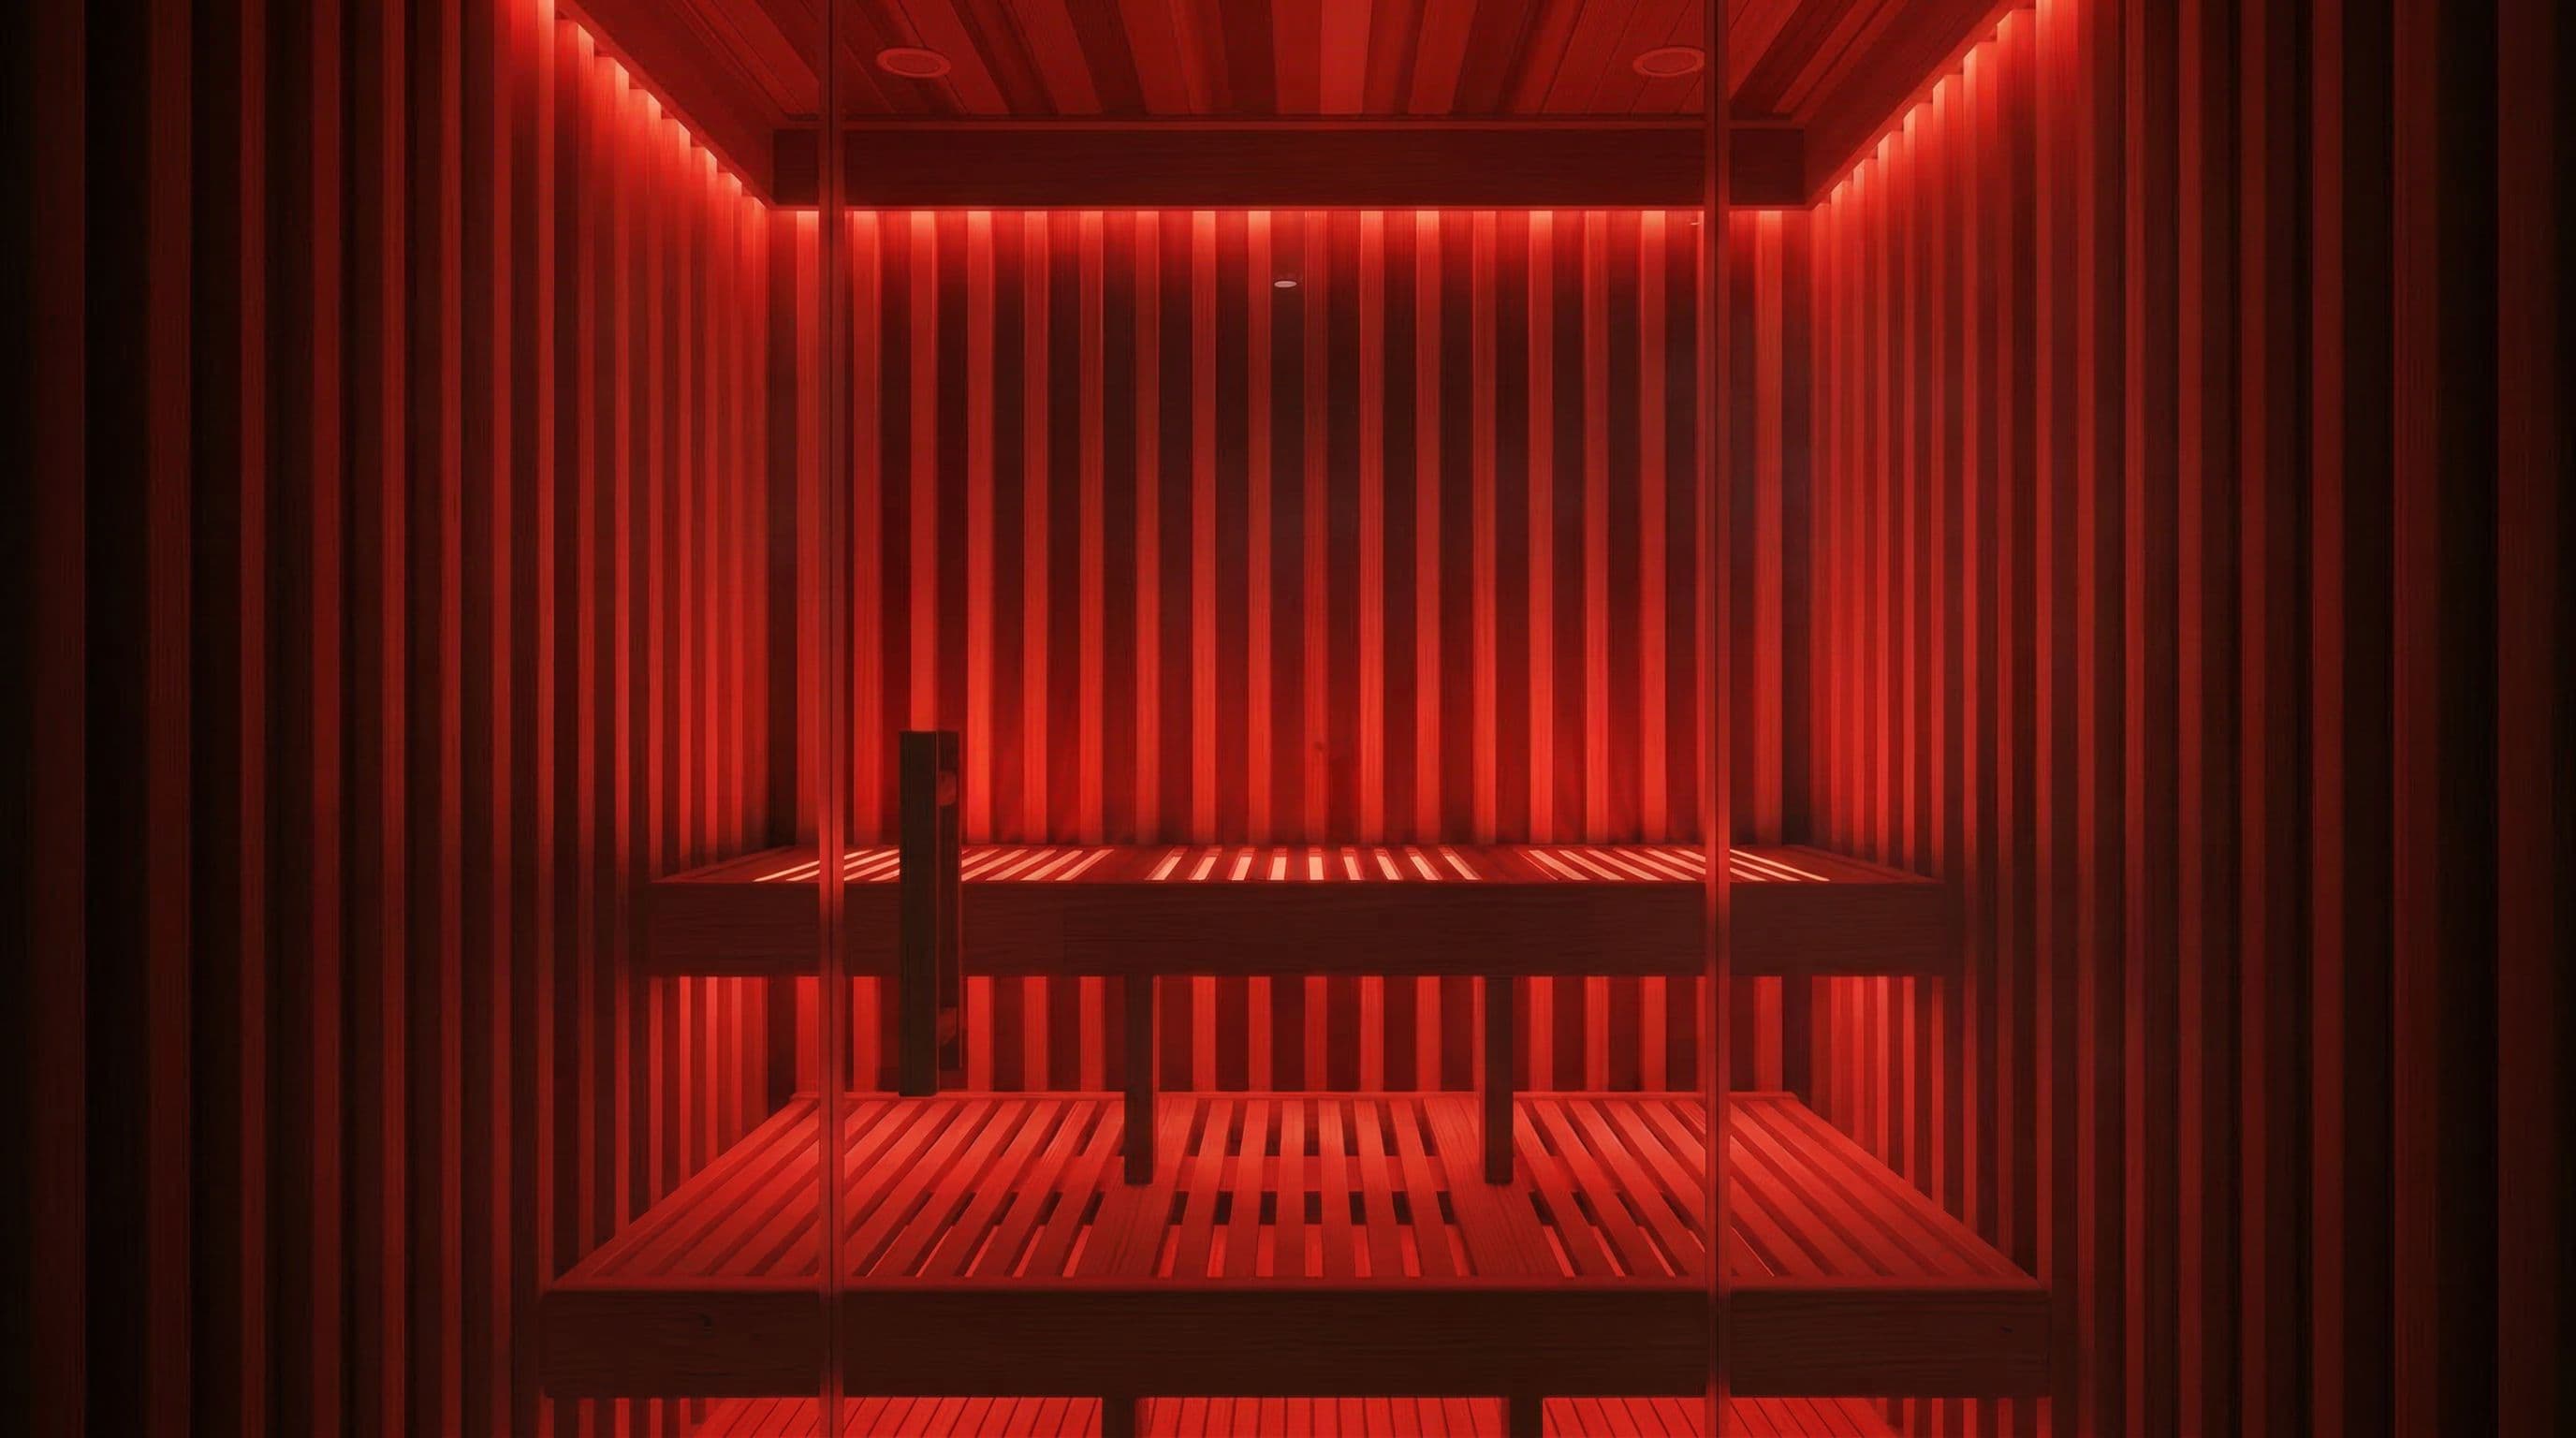
Integrated Red Light Therapy
Offer guests far-infrared warmth and red light therapy in one thoughtfully designed room. Nominal 660nm red and 850nm near-infrared LEDs are integrated into the bench, close to the skin, with independent controls for heat, light, or both.
From Consultation to Opening Day
From your first conversation to a project-specific plan and a coordinated opening.
Discovery Consultation
Free consultation to assess your space, electrical capacity, ADA requirements, and goals. We design for your specific needs.
Custom 3D Renderings & Planning
Review 3D renderings, heater placement, and electrical planning with your project team. Coordinate accessibility requirements with your architect and local authority before the build.
Manufacturing
Typically 4–6 weeks. Hand-built with clear solid wood, VantaWave® heaters, and CORE 5™ power systems. Every component tested before shipping; your dated project quote controls the schedule.
Guided Installation
Complete kit ships to your facility. Your licensed electrician handles hookup with our detailed plans and wiring diagrams; use Owly first, then service@saunacloud.com for unresolved questions.
Commission & Go Live
Thermal and electrical checks, remote monitoring activation, and staff training prepare the sauna for opening.
Total timeline: typically 10–15 weeks from consultation to first client session; your dated project quote controls the milestones
How to Evaluate a Commercial Sauna
Six questions worth asking every vendor — with how a SaunaCloud project answers each.
Duty planning
Who sizes heaters, power, and ventilation for your session volume?
Your operating plan shapes the sauna: we coordinate heater layout, controls, service access, and electrical load around the room and expected use.
Electrical
How many dedicated circuits, at what voltage, with whose drawings?
Each CORE 5 power supply takes a dedicated 208–240V circuit; the count follows the configuration. Full drawings ship with every quote for your electrician and inspector.
Space & access
Are ADA, fire suppression, and service clearances in the blueprint?
Door clearance, turning radius, bench heights, grab bars, and suppression guides are integrated into the custom plan before anything is built.
Scope & trades
What does the vendor supply versus your GC and electrician?
SaunaCloud supplies the wood interior, heaters, power, controls, and plans. Your trades supply the room, glass, hookup labor, permits, and site prep.
Timeline
Is the schedule in a dated quote with named milestones?
Typical total runs 10–15 weeks from consultation to opening; your dated project quote controls manufacturing, freight, and installation milestones.
Terms
What exactly does the commercial warranty cover, and for how long?
One year of coverage on covered parts from final delivery, under the written shared warranty. Wood, labor, diagnosis, electrician costs, and replacement-part freight are not covered.
Commercial Installations
Hotels, resorts, day spas, and wellness centers across North America.
Customer-reported result
Harmony Day Spa
The spa reports four SaunaCloud units in heavy daily use past the one-year mark.
Customer-reported result
Pinnacle Sports Medicine
The clinic reports two units running all day for more than a year.
Commercial Specifications
Heat & controls
- Heaters
- VantaWave® carbon-blend, 190°F heater surface; room air varies by project
- Power
- CORE 5™, USA-manufactured, active thermal management
- EMF
- About 0.20mG, measured system scope; scopes vary
- Red Light
- 660nm + 850nm nominal pairing, bench-integrated, complimentary inclusion not covered
- Control
- WiFi-enabled, remote monitoring, front desk integration
Build & installation
- Wood
- Clear solid wood, kiln-dried 6–8% MC
- Electrical
- Project-specific voltage, dedicated circuits, and load; licensed electrician connection to supplied plans
- Duty Cycle
- Specified per project: room, session volume, controls, service access, electrical load
Schedule & coverage
- Timeline
- Typically 10–15 weeks from consultation to opening; project quote controls
- Warranty
- 1-year commercial warranty on covered parts from final delivery
Frequently Asked Questions
Is the warranty valid for continuous commercial operation (12+ hours/day)?
Commercial installations have one year of coverage on covered parts from final delivery, subject to the written terms and intended-use requirements. Wood, labor, diagnosis, electrician costs, and replacement-part freight are not covered.
What is the expected lifespan of a commercial SaunaCloud unit?
Commercial service life varies with duty cycle, environment, installation, and maintenance. The written commercial warranty covers eligible parts for one year from final delivery; wood, labor, diagnosis, electrician costs, and replacement-part freight are not covered.
Do you provide documentation for electrical permit submission?
We provide project-specific electrical drawings and load information for your licensed electrician. Discuss permit documentation during planning so your trades and local authority can confirm the requirements for your facility.
How does SaunaCloud assist with ADA compliance?
We plan door clearances, turning space, bench heights, and grab bar locations with your project team. Your architect, contractor, and local authority confirm the accessibility requirements and final compliance for the facility.
Can I remotely monitor the saunas from my front desk?
Yes — our control system allows complete remote monitoring and diagnostics via desktop or mobile. Start/stop sessions, adjust temperature, track usage, and receive diagnostic alerts.
What’s the difference between the Atlas and Sierra lines?
Atlas is the modern style with vertical wood slats and VantaWave® panels behind them; Sierra is the classic exposed-panel and window-pane wood arrangement. Both are fully custom projects with VantaWave® heaters and in-house power systems — footprint and bench capacity follow the facility’s space and use.
What electrical requirements do commercial models need?
Electrical requirements depend on the heater layout, room, and selected CORE 5 configuration. Your project electrical plans specify voltage, dedicated circuits, and load for your licensed electrician; confirm the available service during your design consultation.
How much does a commercial sauna cost?
Cost depends on the room dimensions and bench layout, expected session volume, electrical configuration, and work needed on site. Once we review those details, you'll receive a project-specific proposal showing price, schedule, scope, and responsibilities before you commit. Your licensed trades should confirm electrical work, permits, and site preparation.
Why do you make your own power supplies?
We design and manufacture our own power supplies, PCBs, and WiFi-enabled control systems so we can plan the controls and service access alongside the heating system for high-use rooms.
Deep Dive
The Ultimate Guide to Commercial Infrared Saunas
Everything you need to know — specs, installation requirements, cost planning, and the questions to ask every vendor.
Read the Commercial GuideReviewing client safety and exposure questions? Read the evidence and precautions.
Create the next highlight of your wellness space.
From a boutique gym to a resort wellness suite, start with a free 30-minute call with Christopher. Explore the guest experience, room layout, and practical path to opening.
Already a customer? Use Owly in the customer portal first, then email service@saunacloud.com if unresolved.